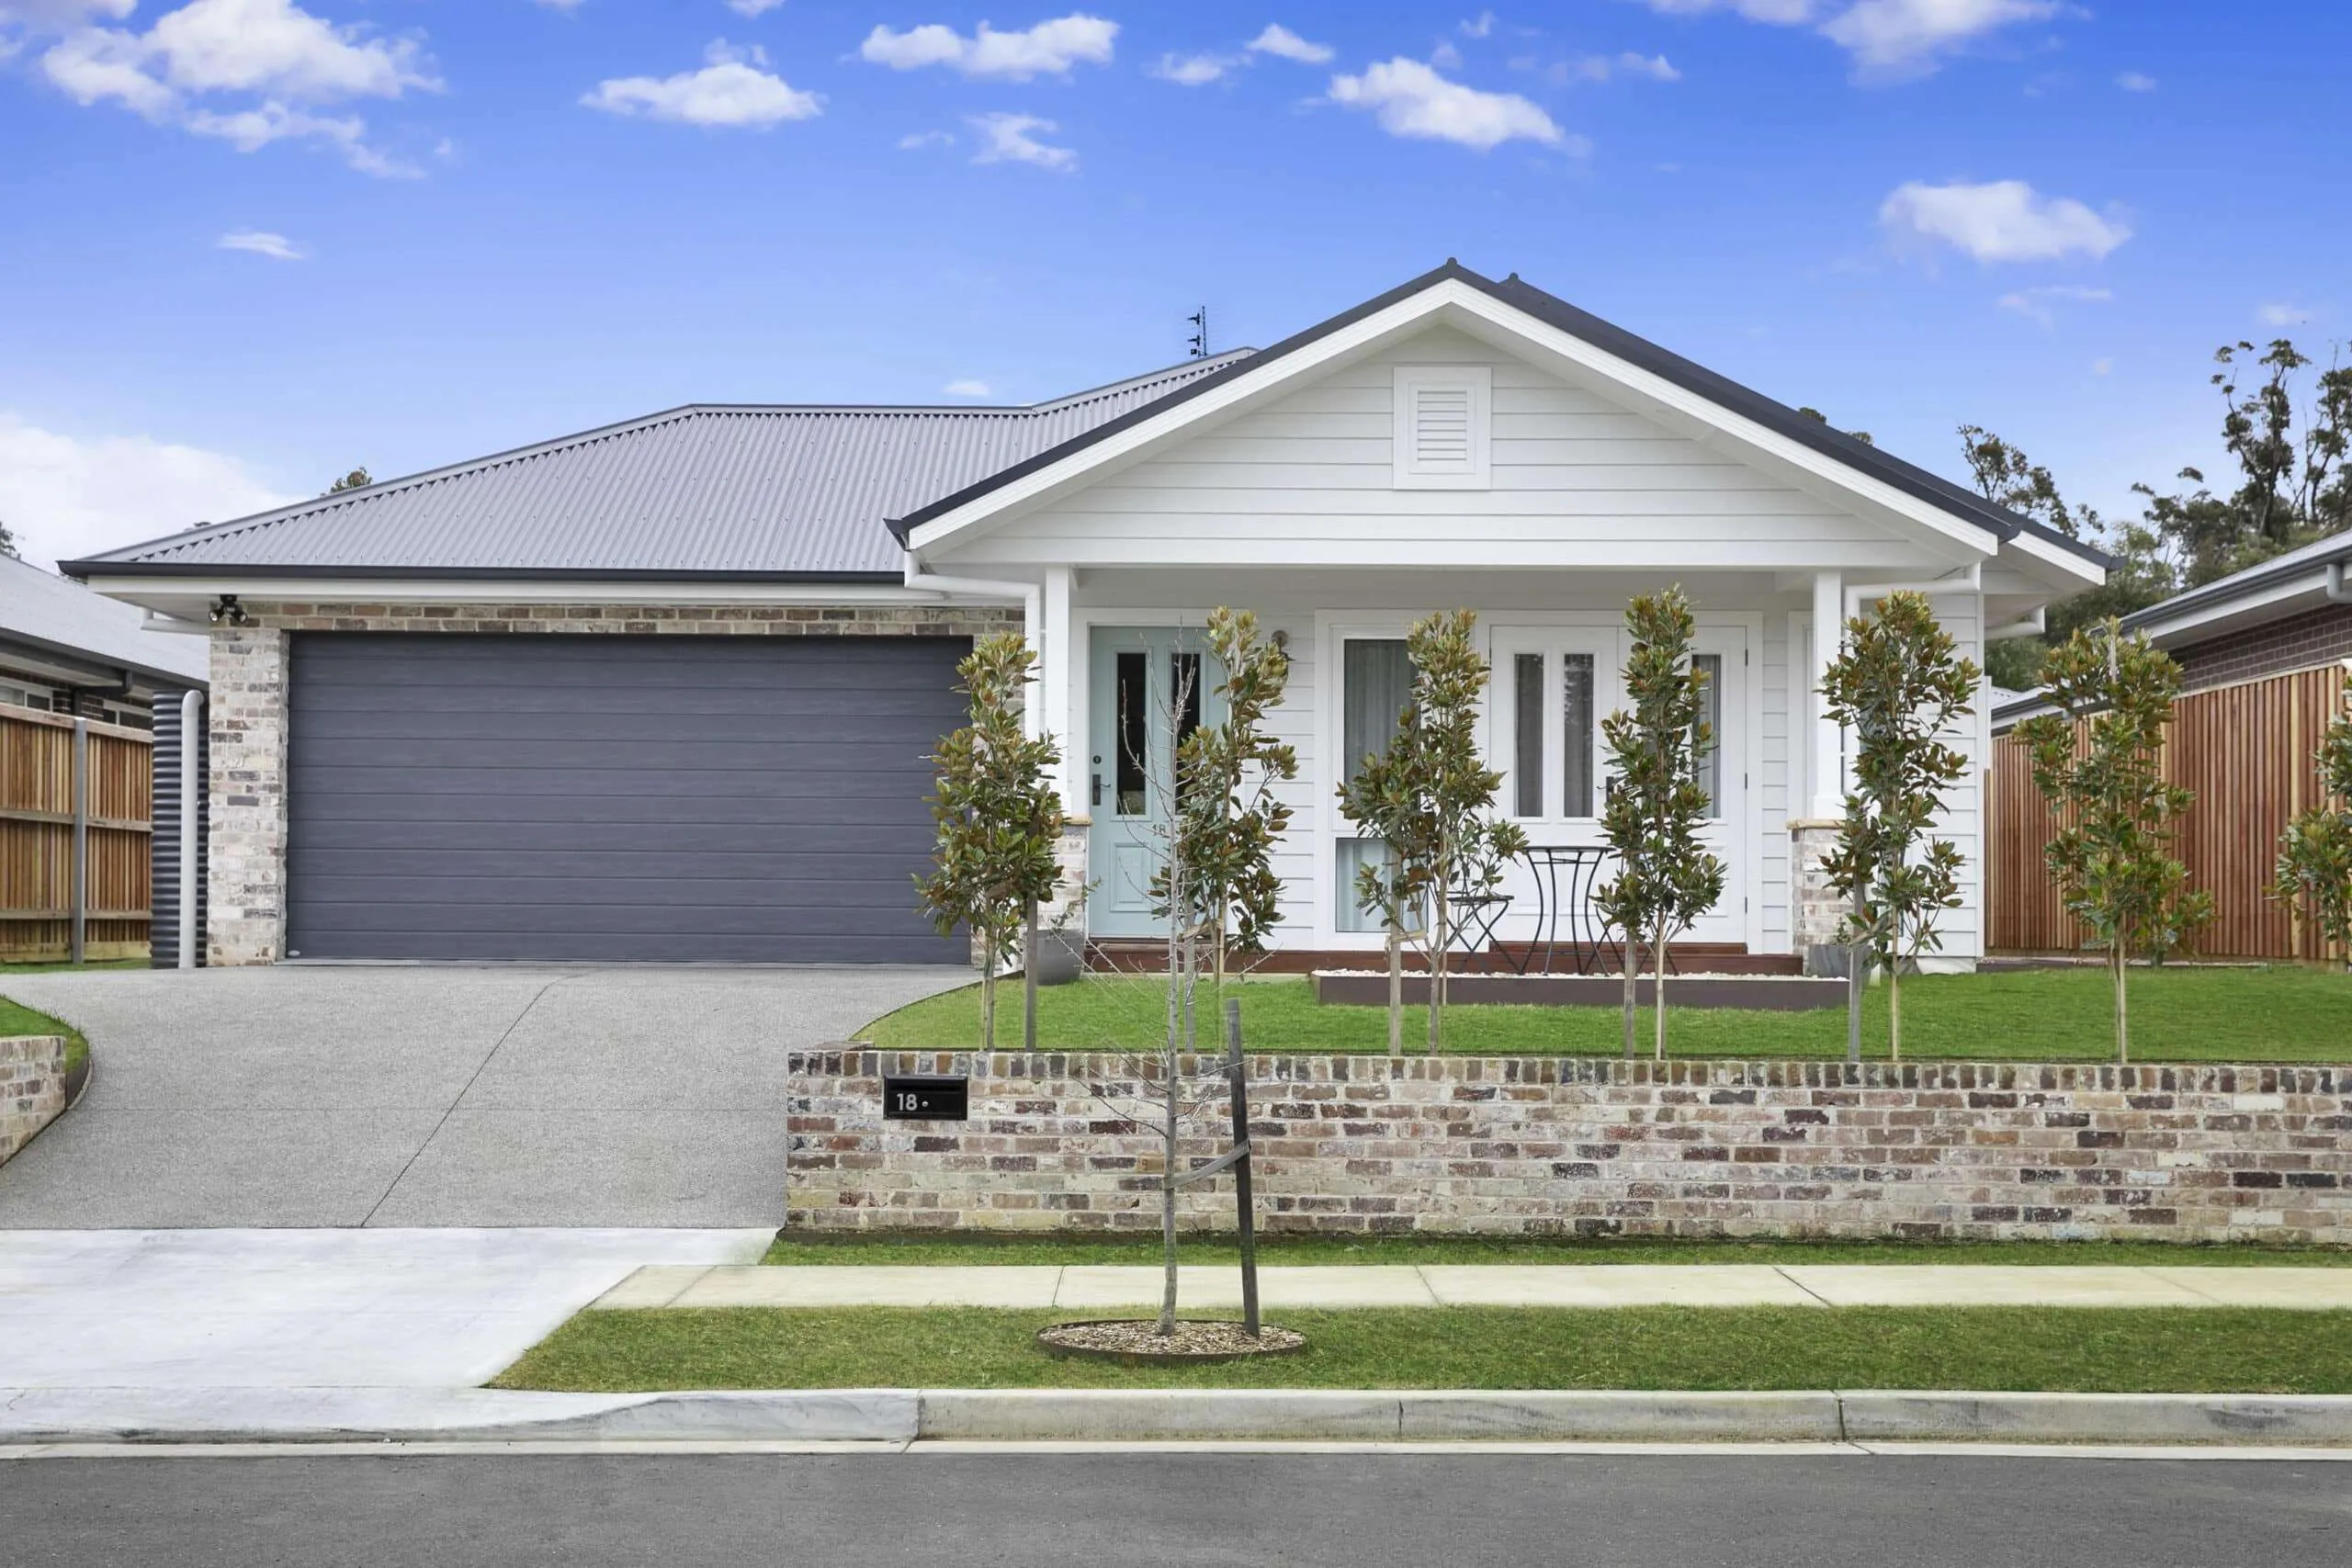
Traditional materials and carefully crafted finishes define the home's character. Engineered timber flooring, wainscoting, a wood-burning fireplace, feature barn door and a beautifully appointed country-style kitchen create a warm and inviting atmosphere, while a practical layout ensures every space is designed to be both functional and enjoyable to live in.
At the heart of the home, the open-plan kitchen, dining and living areas flow effortlessly to the outdoor entertaining spaces, creating a seamless connection between indoors and out. The bespoke kitchen features premium appliances, natural stone surfaces and a generous island bench, while custom joinery throughout the home provides thoughtful storage solutions without compromising on style.
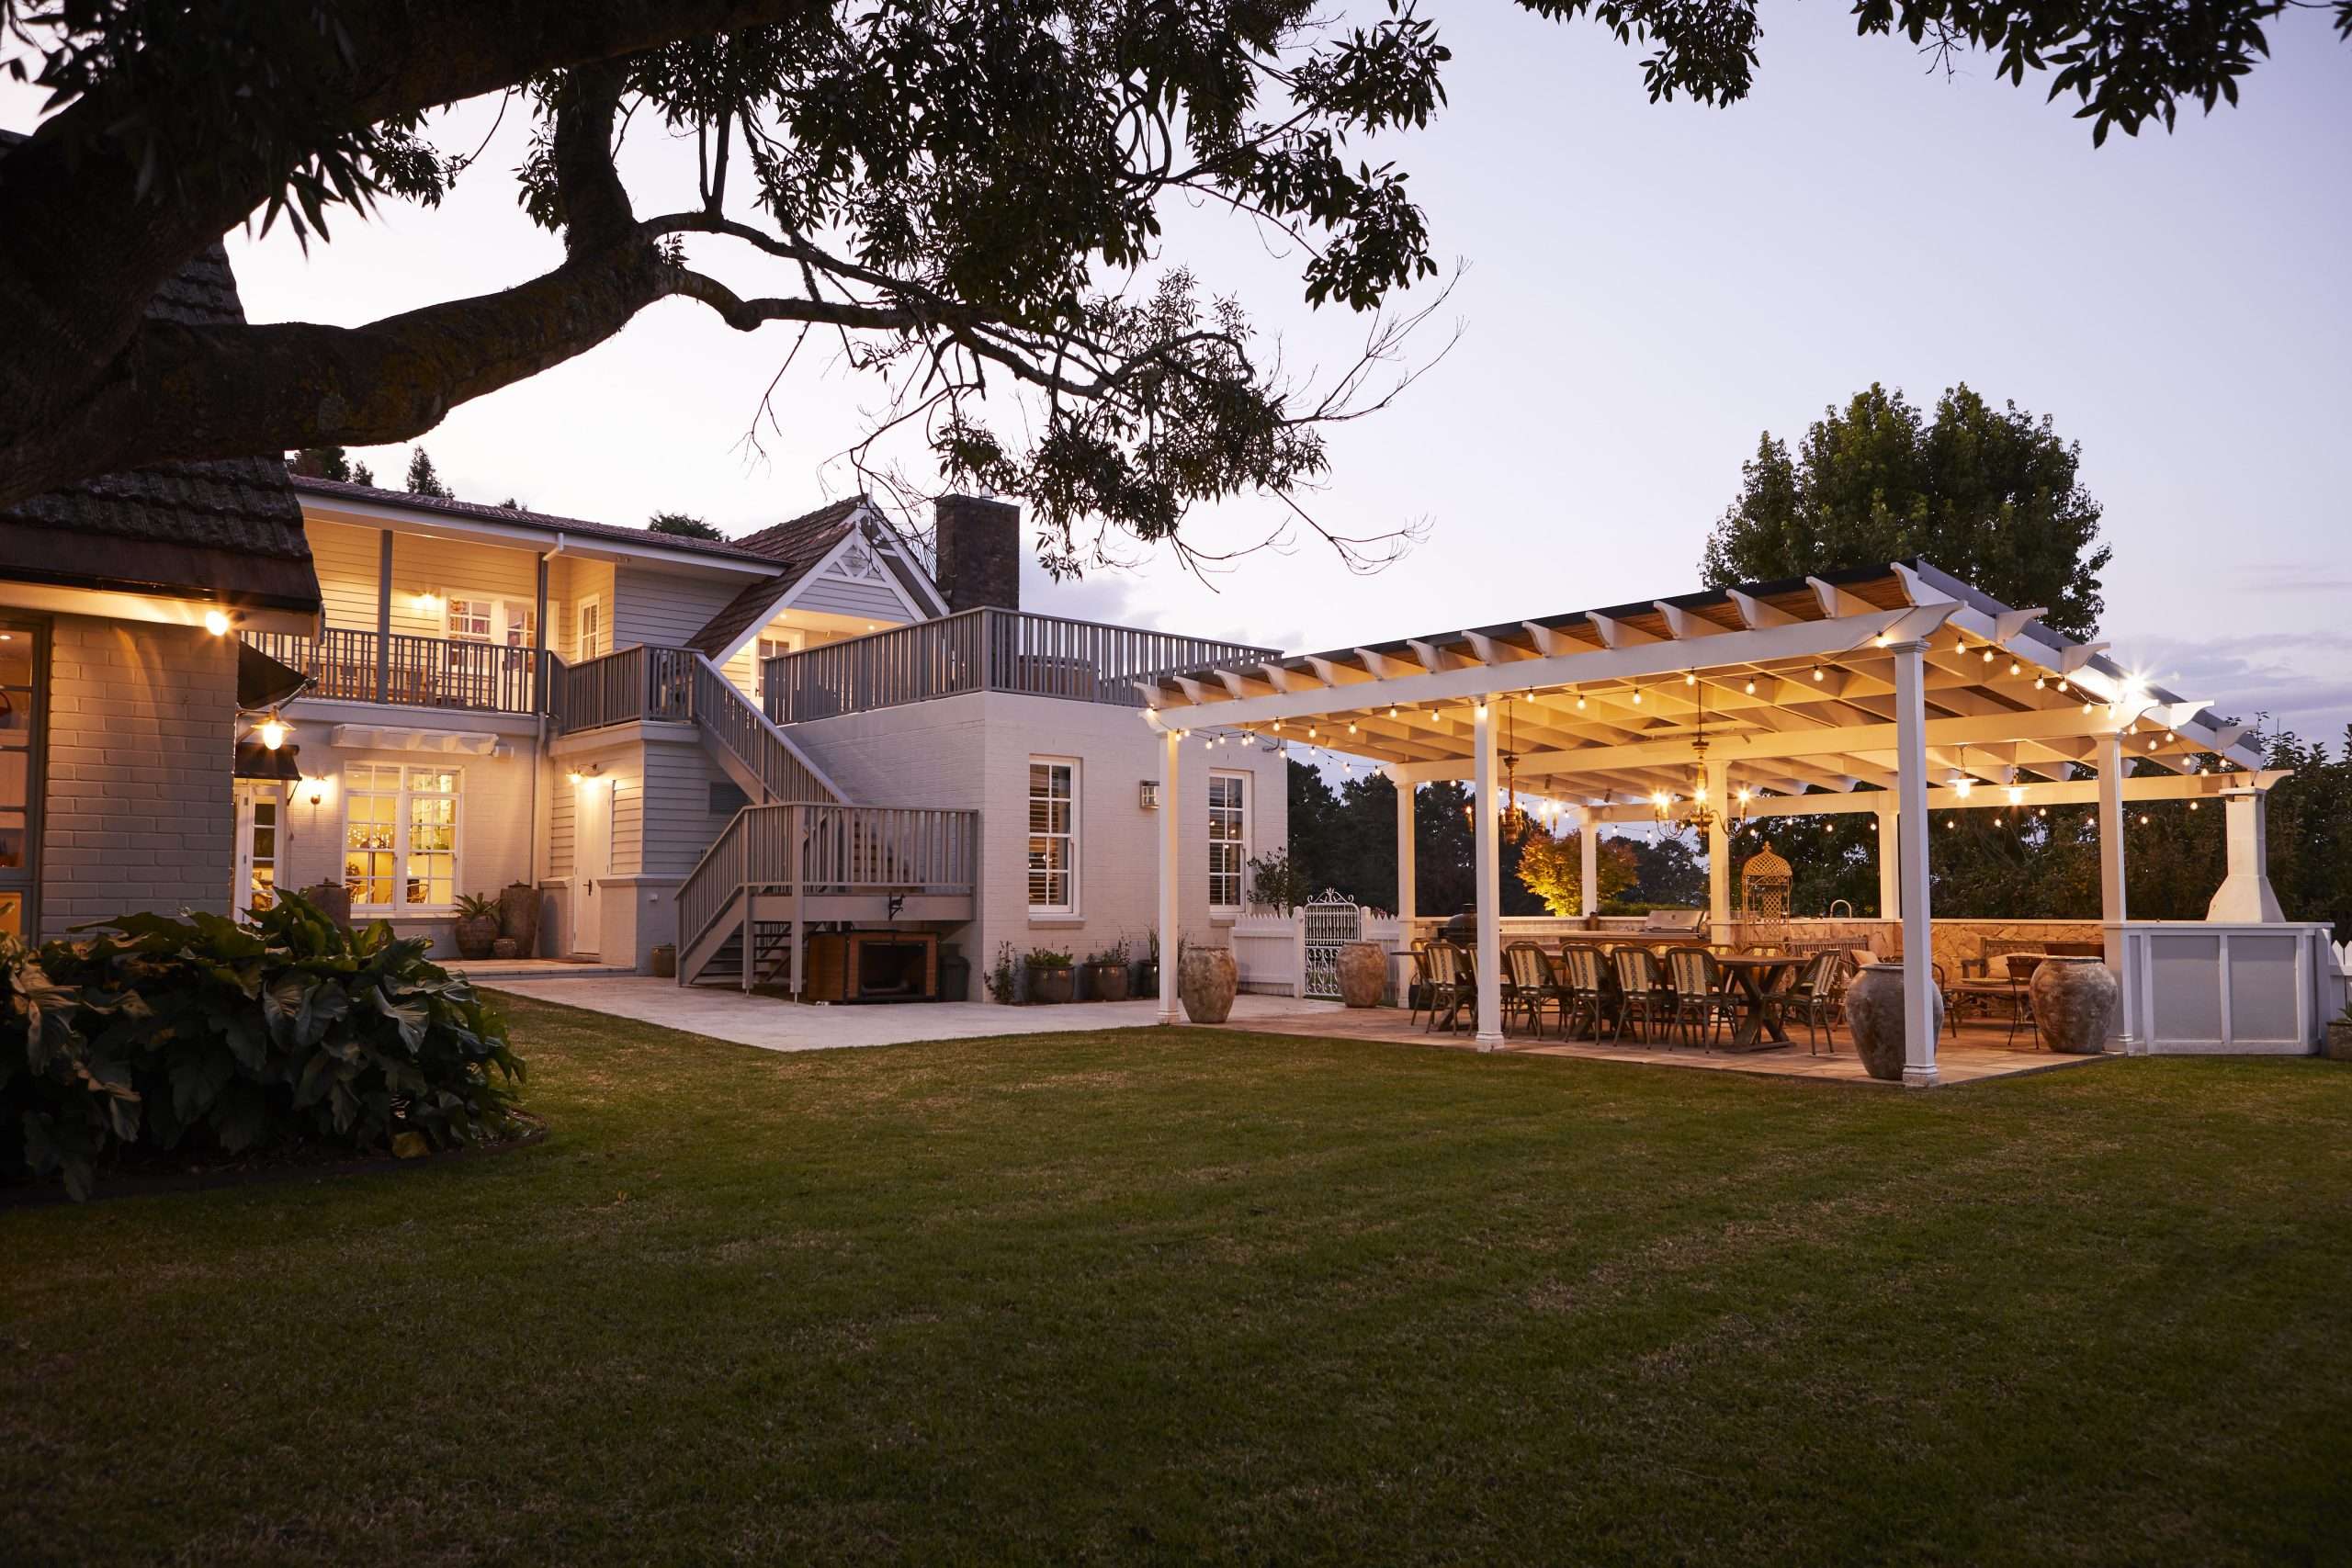
The outdoor spaces were designed as an extension of the home itself. An inground swimming pool, landscaped gardens and inviting entertaining areas create the perfect setting for relaxed family living, with every element carefully integrated to complement the home's timeless architecture.
The Campbell Street project reflects Norman Jack's commitment to thoughtful planning, exceptional craftsmanship and enduring design. Inspired by the rich architectural character of the Southern Highlands, it is a home that feels both familiar and contemporary, crafted to be enjoyed for generations.
Recognition: This project received the 2025 Master Builders Association of NSW Southern Regions Excellence in Building Award (Display Homes $400,000–$500,000) and was delivered by Jack and his team during their time with Waratah Building.