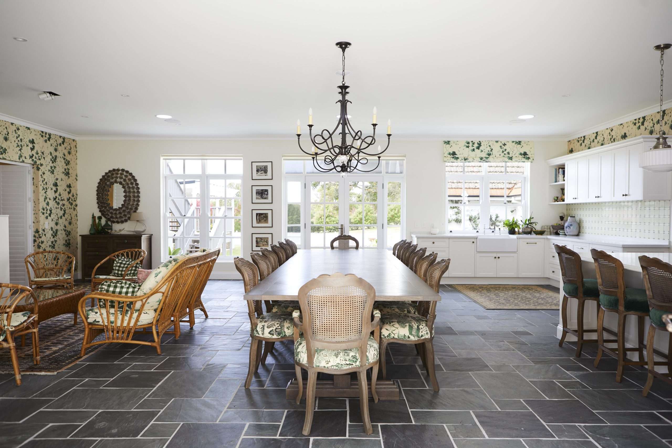
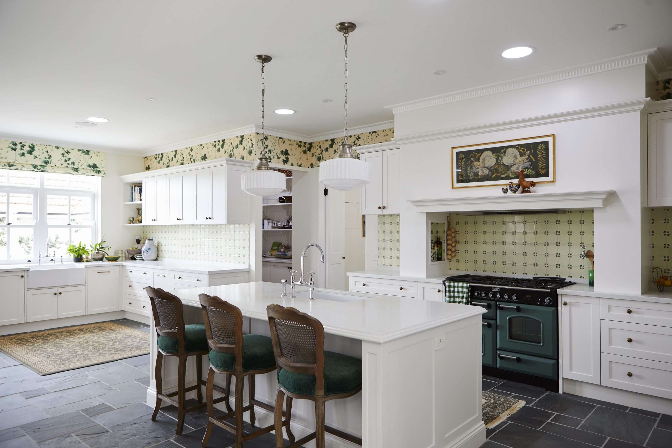
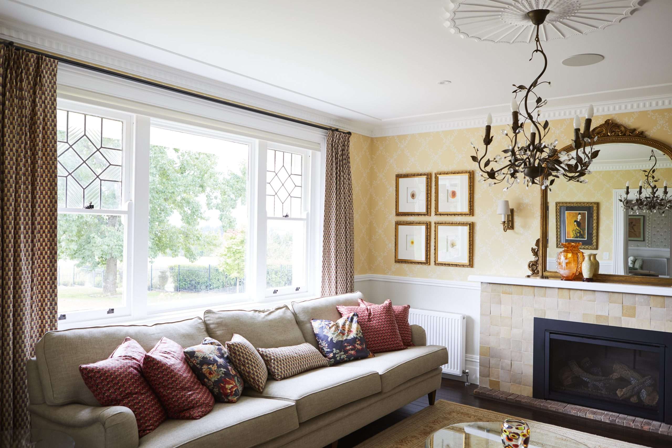
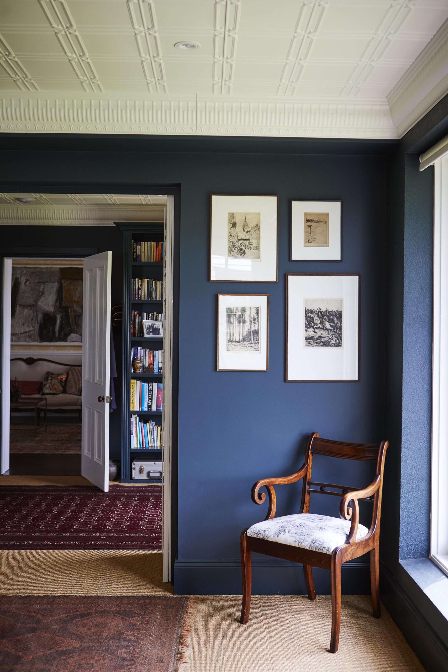
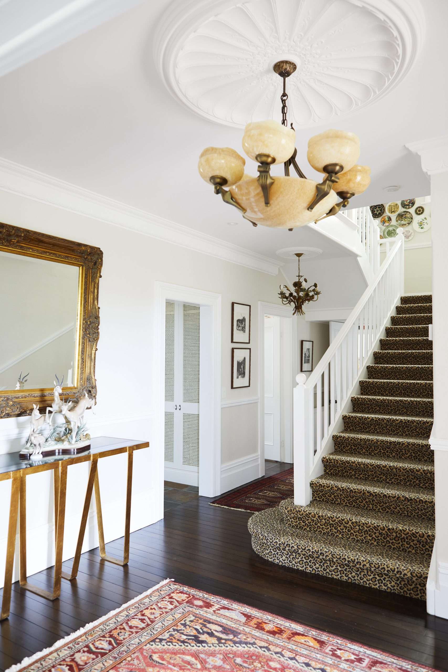
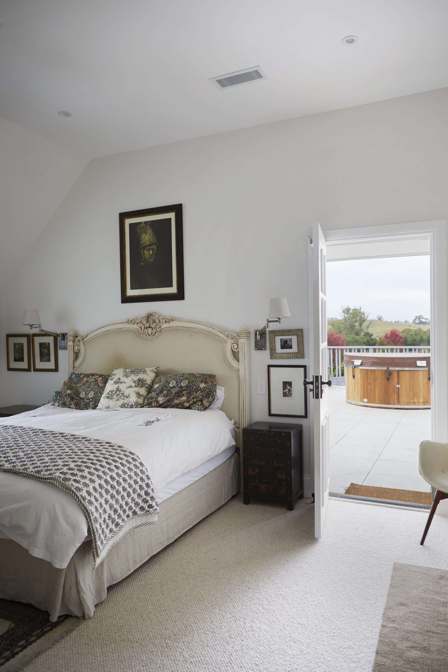
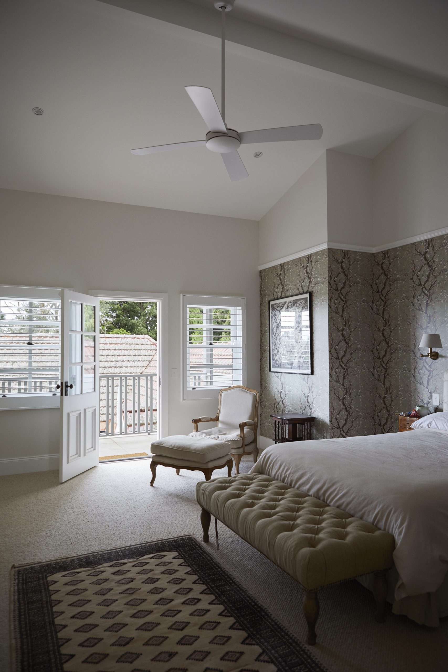
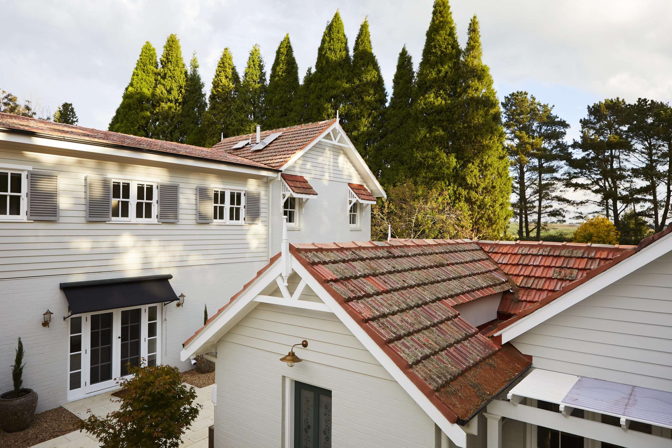
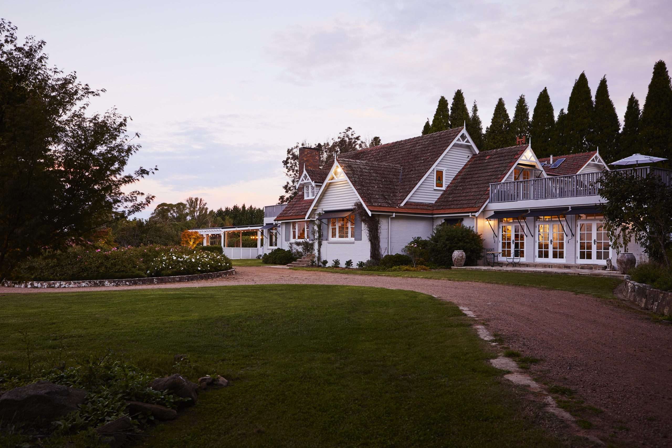
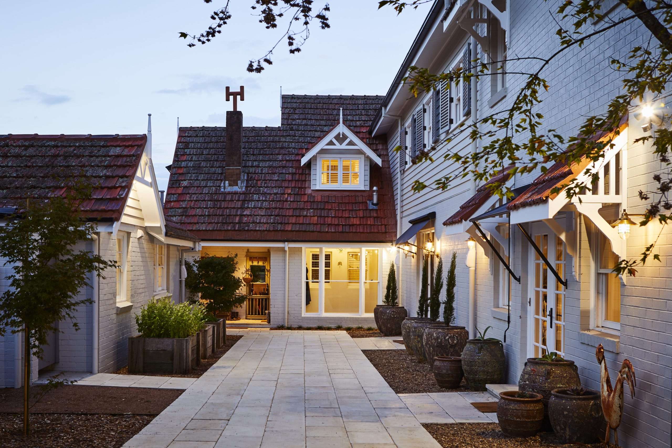
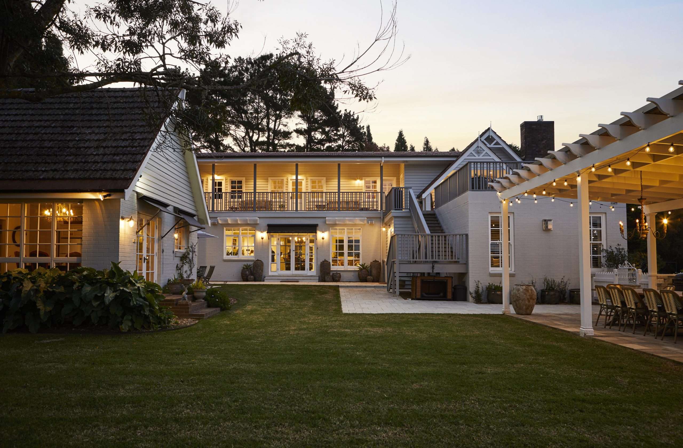
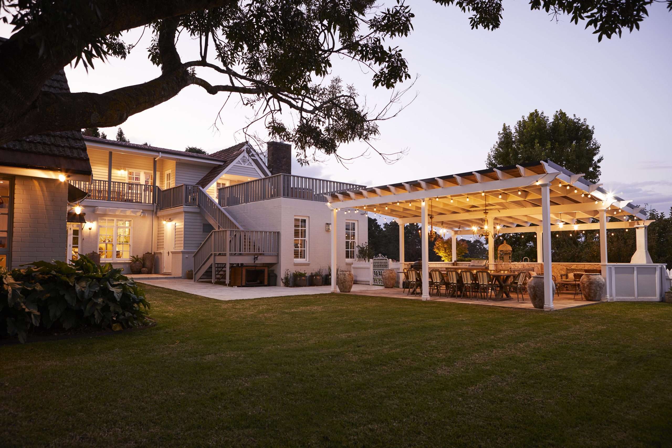
Working closely with our clients and the wider project team, the transformation centred on a two-storey link connecting the existing buildings, complemented by two new accommodation wings positioned to the east and west. Extensive renovations throughout the original home ensured the old and new blended effortlessly, preserving the property's character while introducing contemporary comfort and functionality.
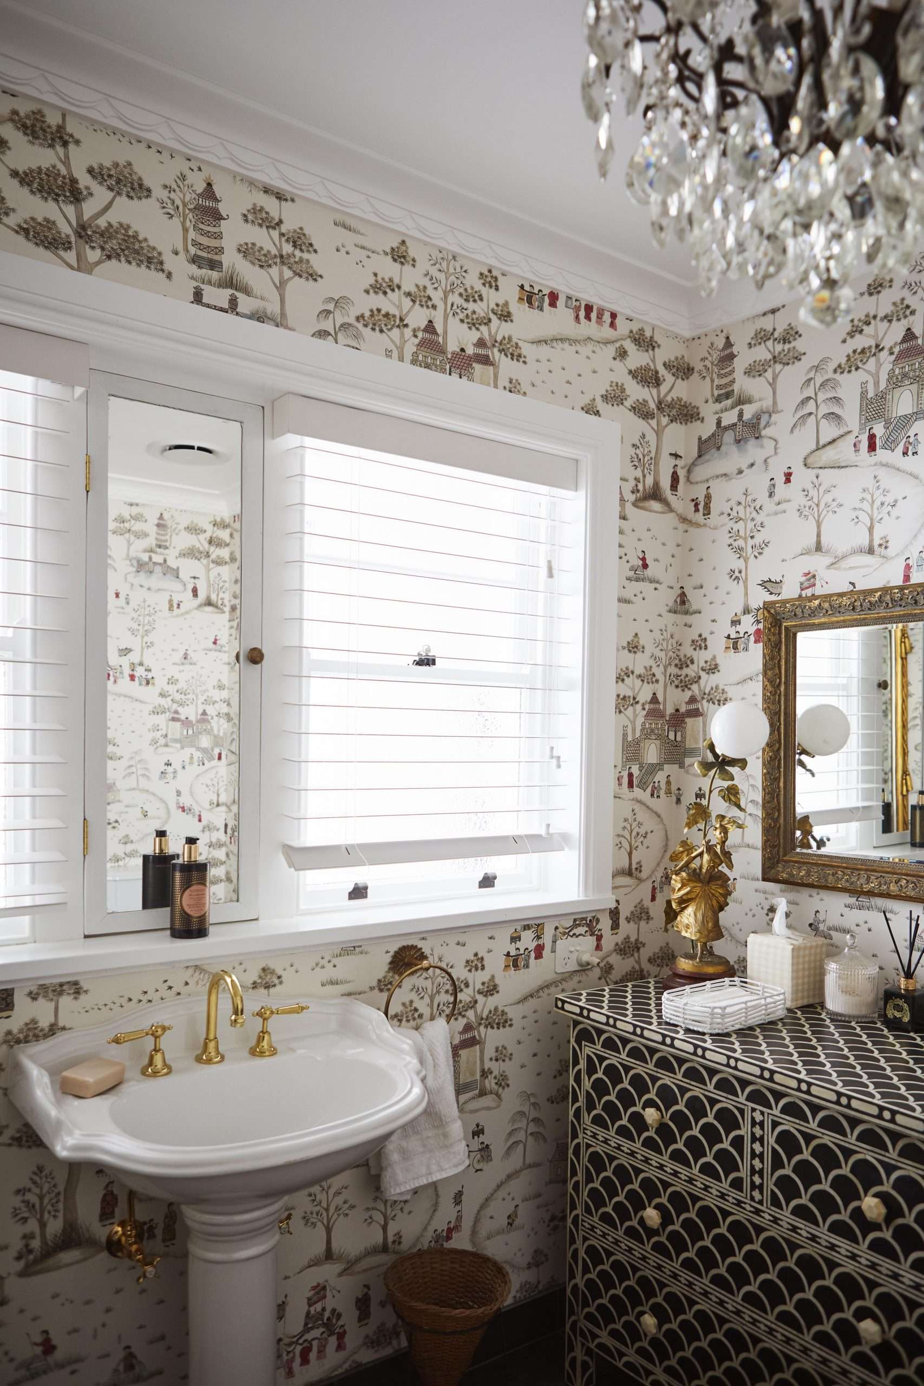
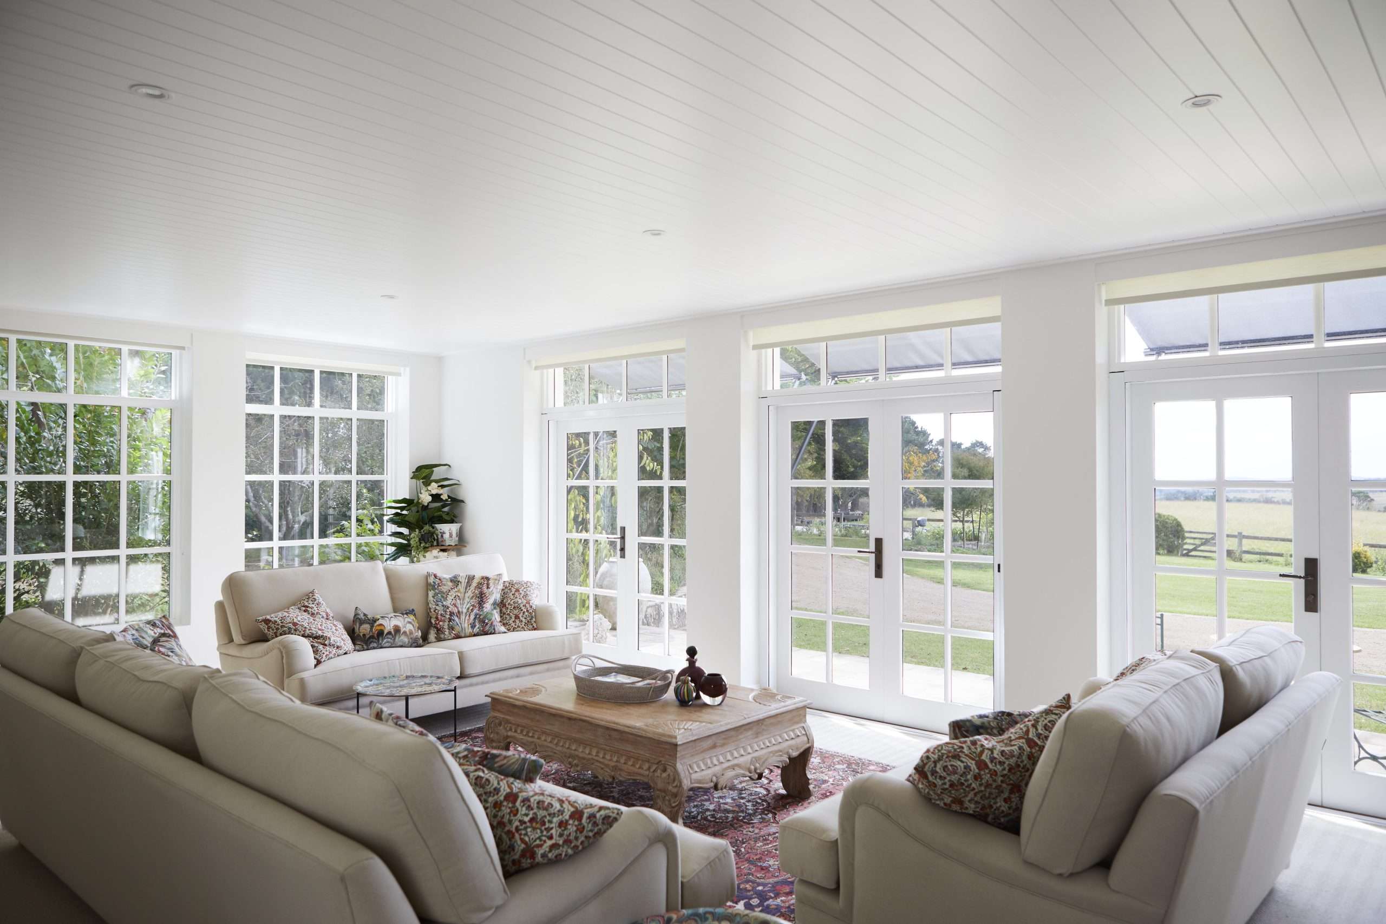
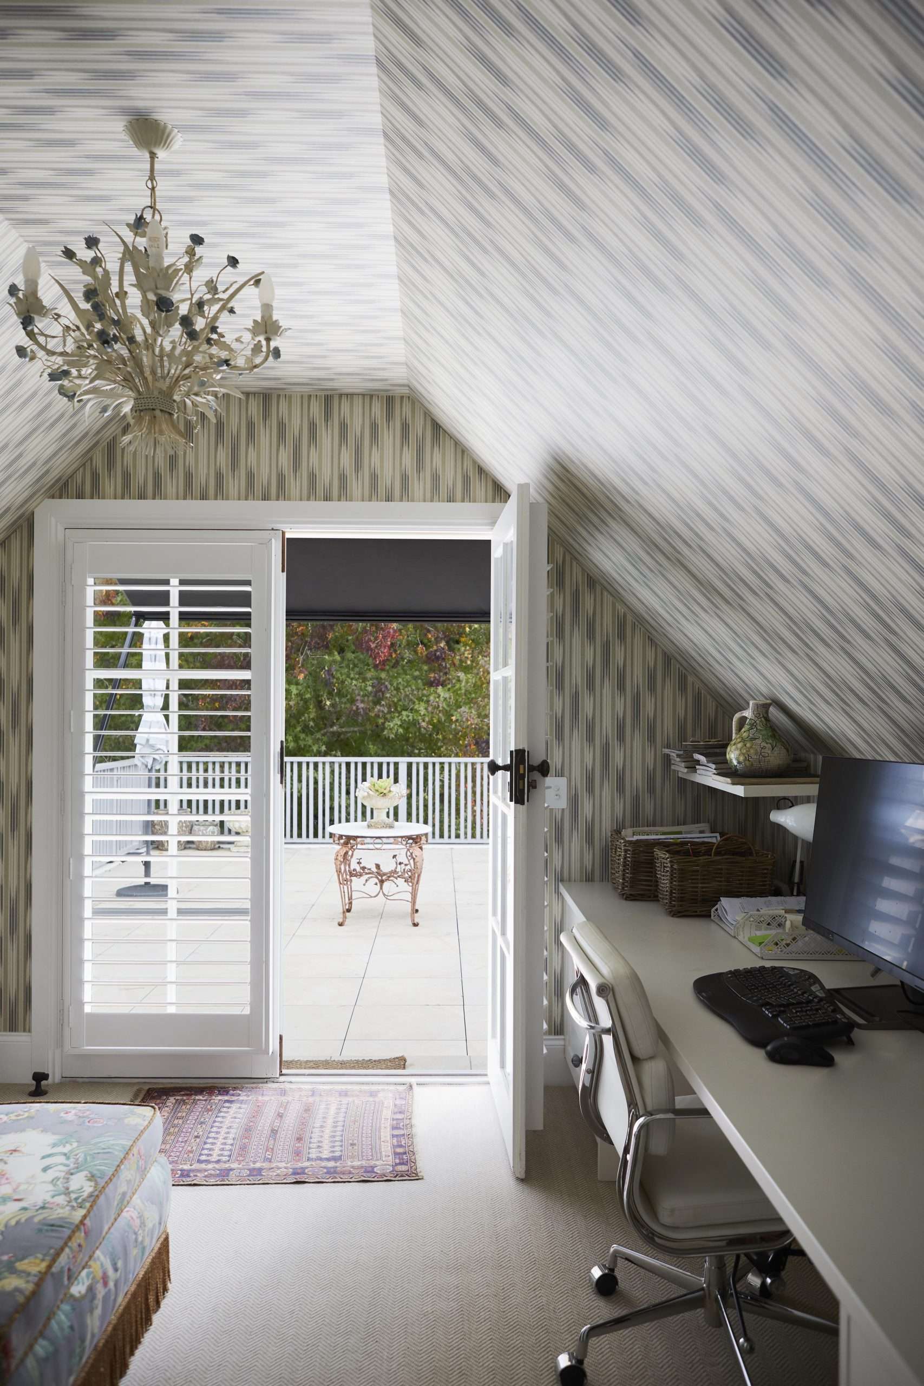
Every aspect of the project demanded careful planning and exceptional attention to detail. Constructed using reinforced masonry, suspended concrete slabs and high-quality materials, the new additions were designed to complement the scale and architectural language of the existing residence. Throughout the interiors, bespoke joinery, double-glazed timber windows and doors, imported natural stone, handcrafted finishes and carefully restored heritage features came together to create a home rich in warmth, texture and individuality.
Beyond the visible craftsmanship, the project involved significant engineering and infrastructure upgrades, including new hydraulic, electrical and heating systems, carefully integrated to support the estate's long-term performance without compromising its character. Every technical decision was made with durability, functionality and longevity in mind.
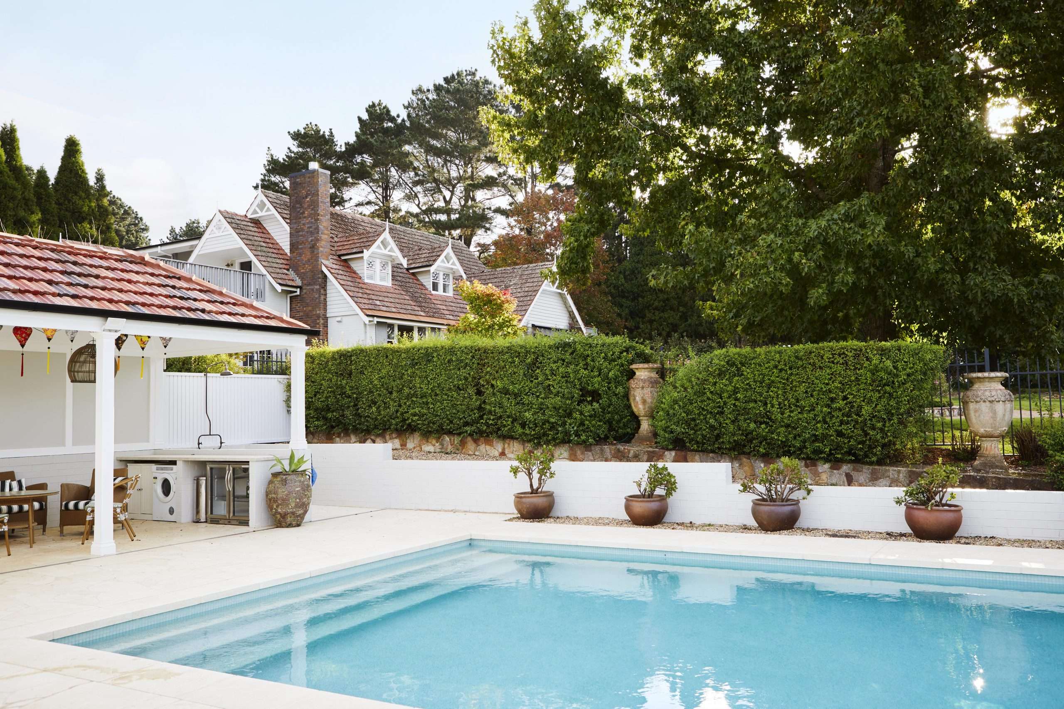
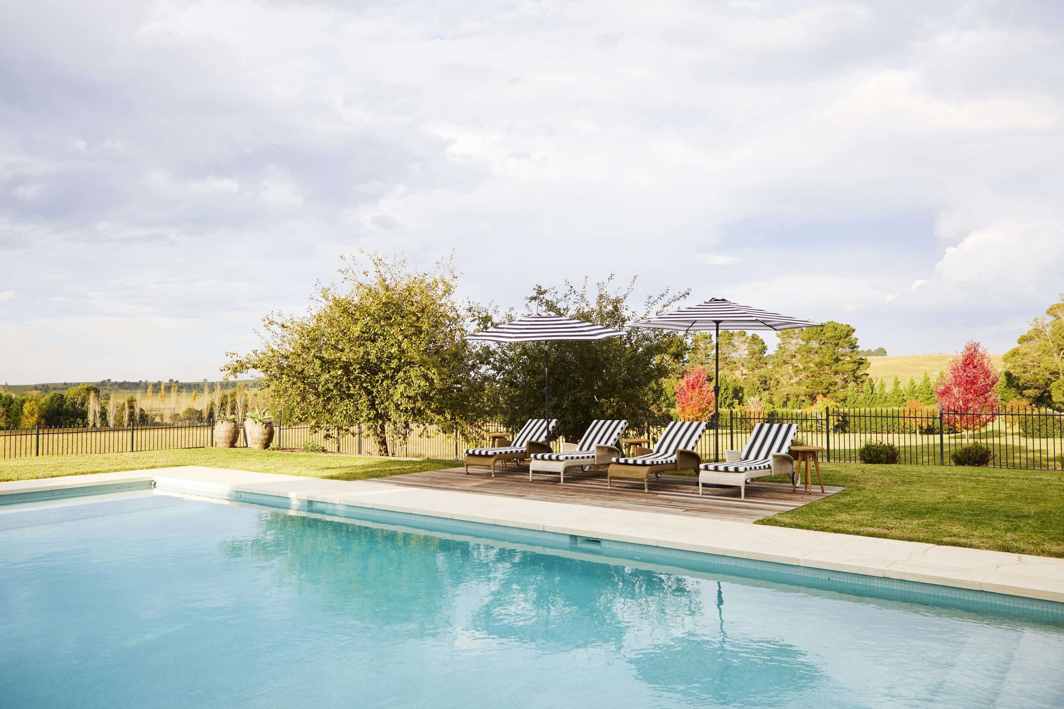
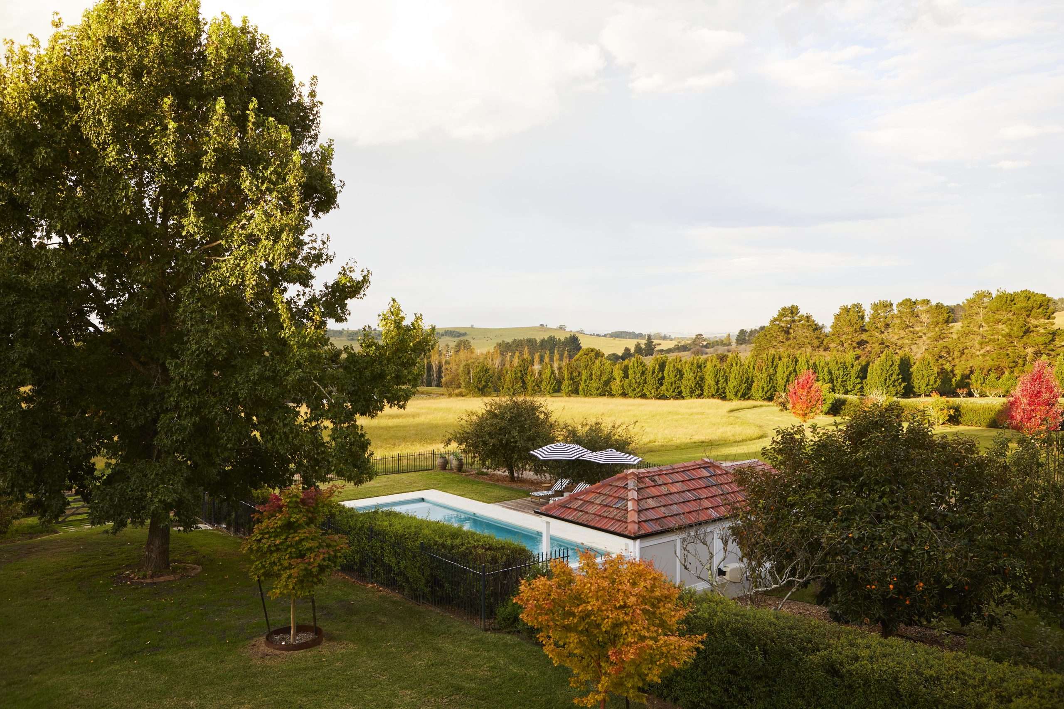
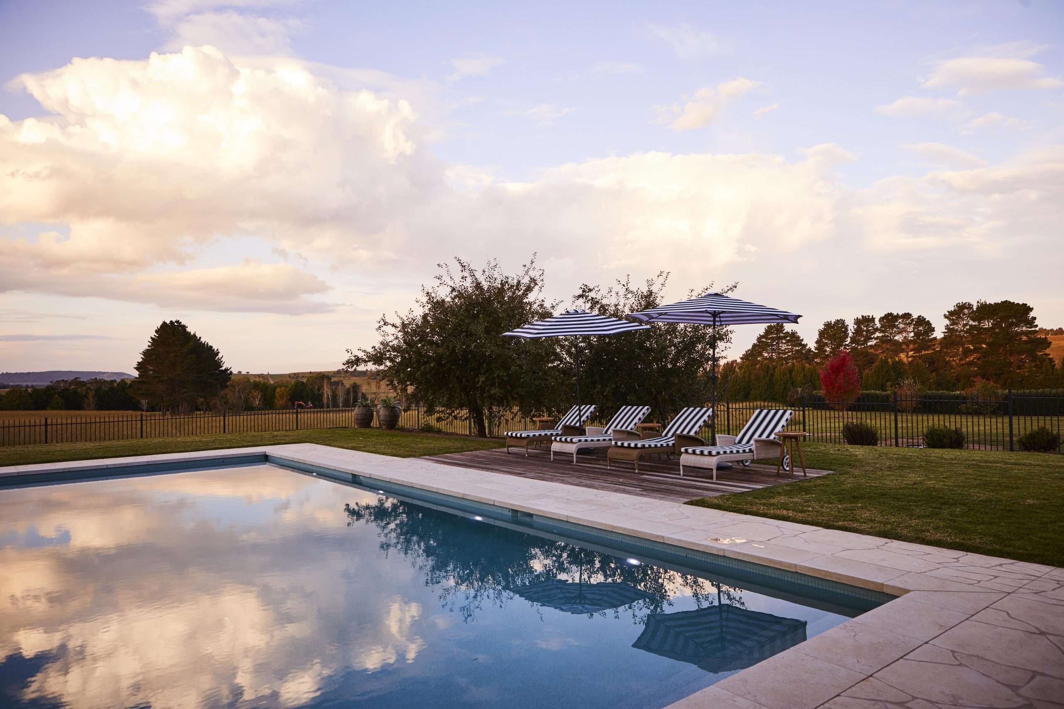
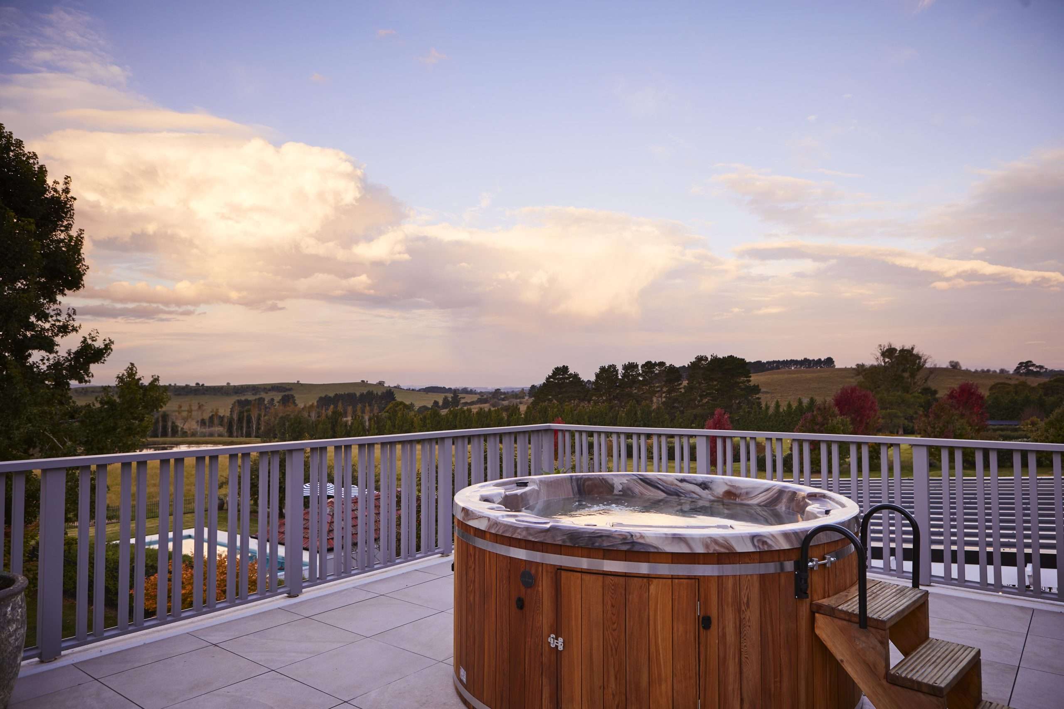
The surrounding landscape was equally important to the overall vision. Thoughtfully designed outdoor spaces and extensive landscaping complete the estate, strengthening the connection between the home and its rural setting while creating beautiful spaces to relax, entertain and enjoy the Southern Highlands lifestyle.
The Sutton Forest Project is a testament to the power of thoughtful planning, genuine collaboration and meticulous craftsmanship. By carefully balancing heritage character with contemporary construction, the result is a timeless country home that feels both cohesive and enduring, with every detail considered for generations to come.
Recognition: This project received the 2025 Master Builders Association of NSW Southern Regions Excellence in Building Award in the House Additions, Alterations & Renovations Over $3 Million category. The award recognises the work delivered by Jack and his team during their time with Waratah Building.