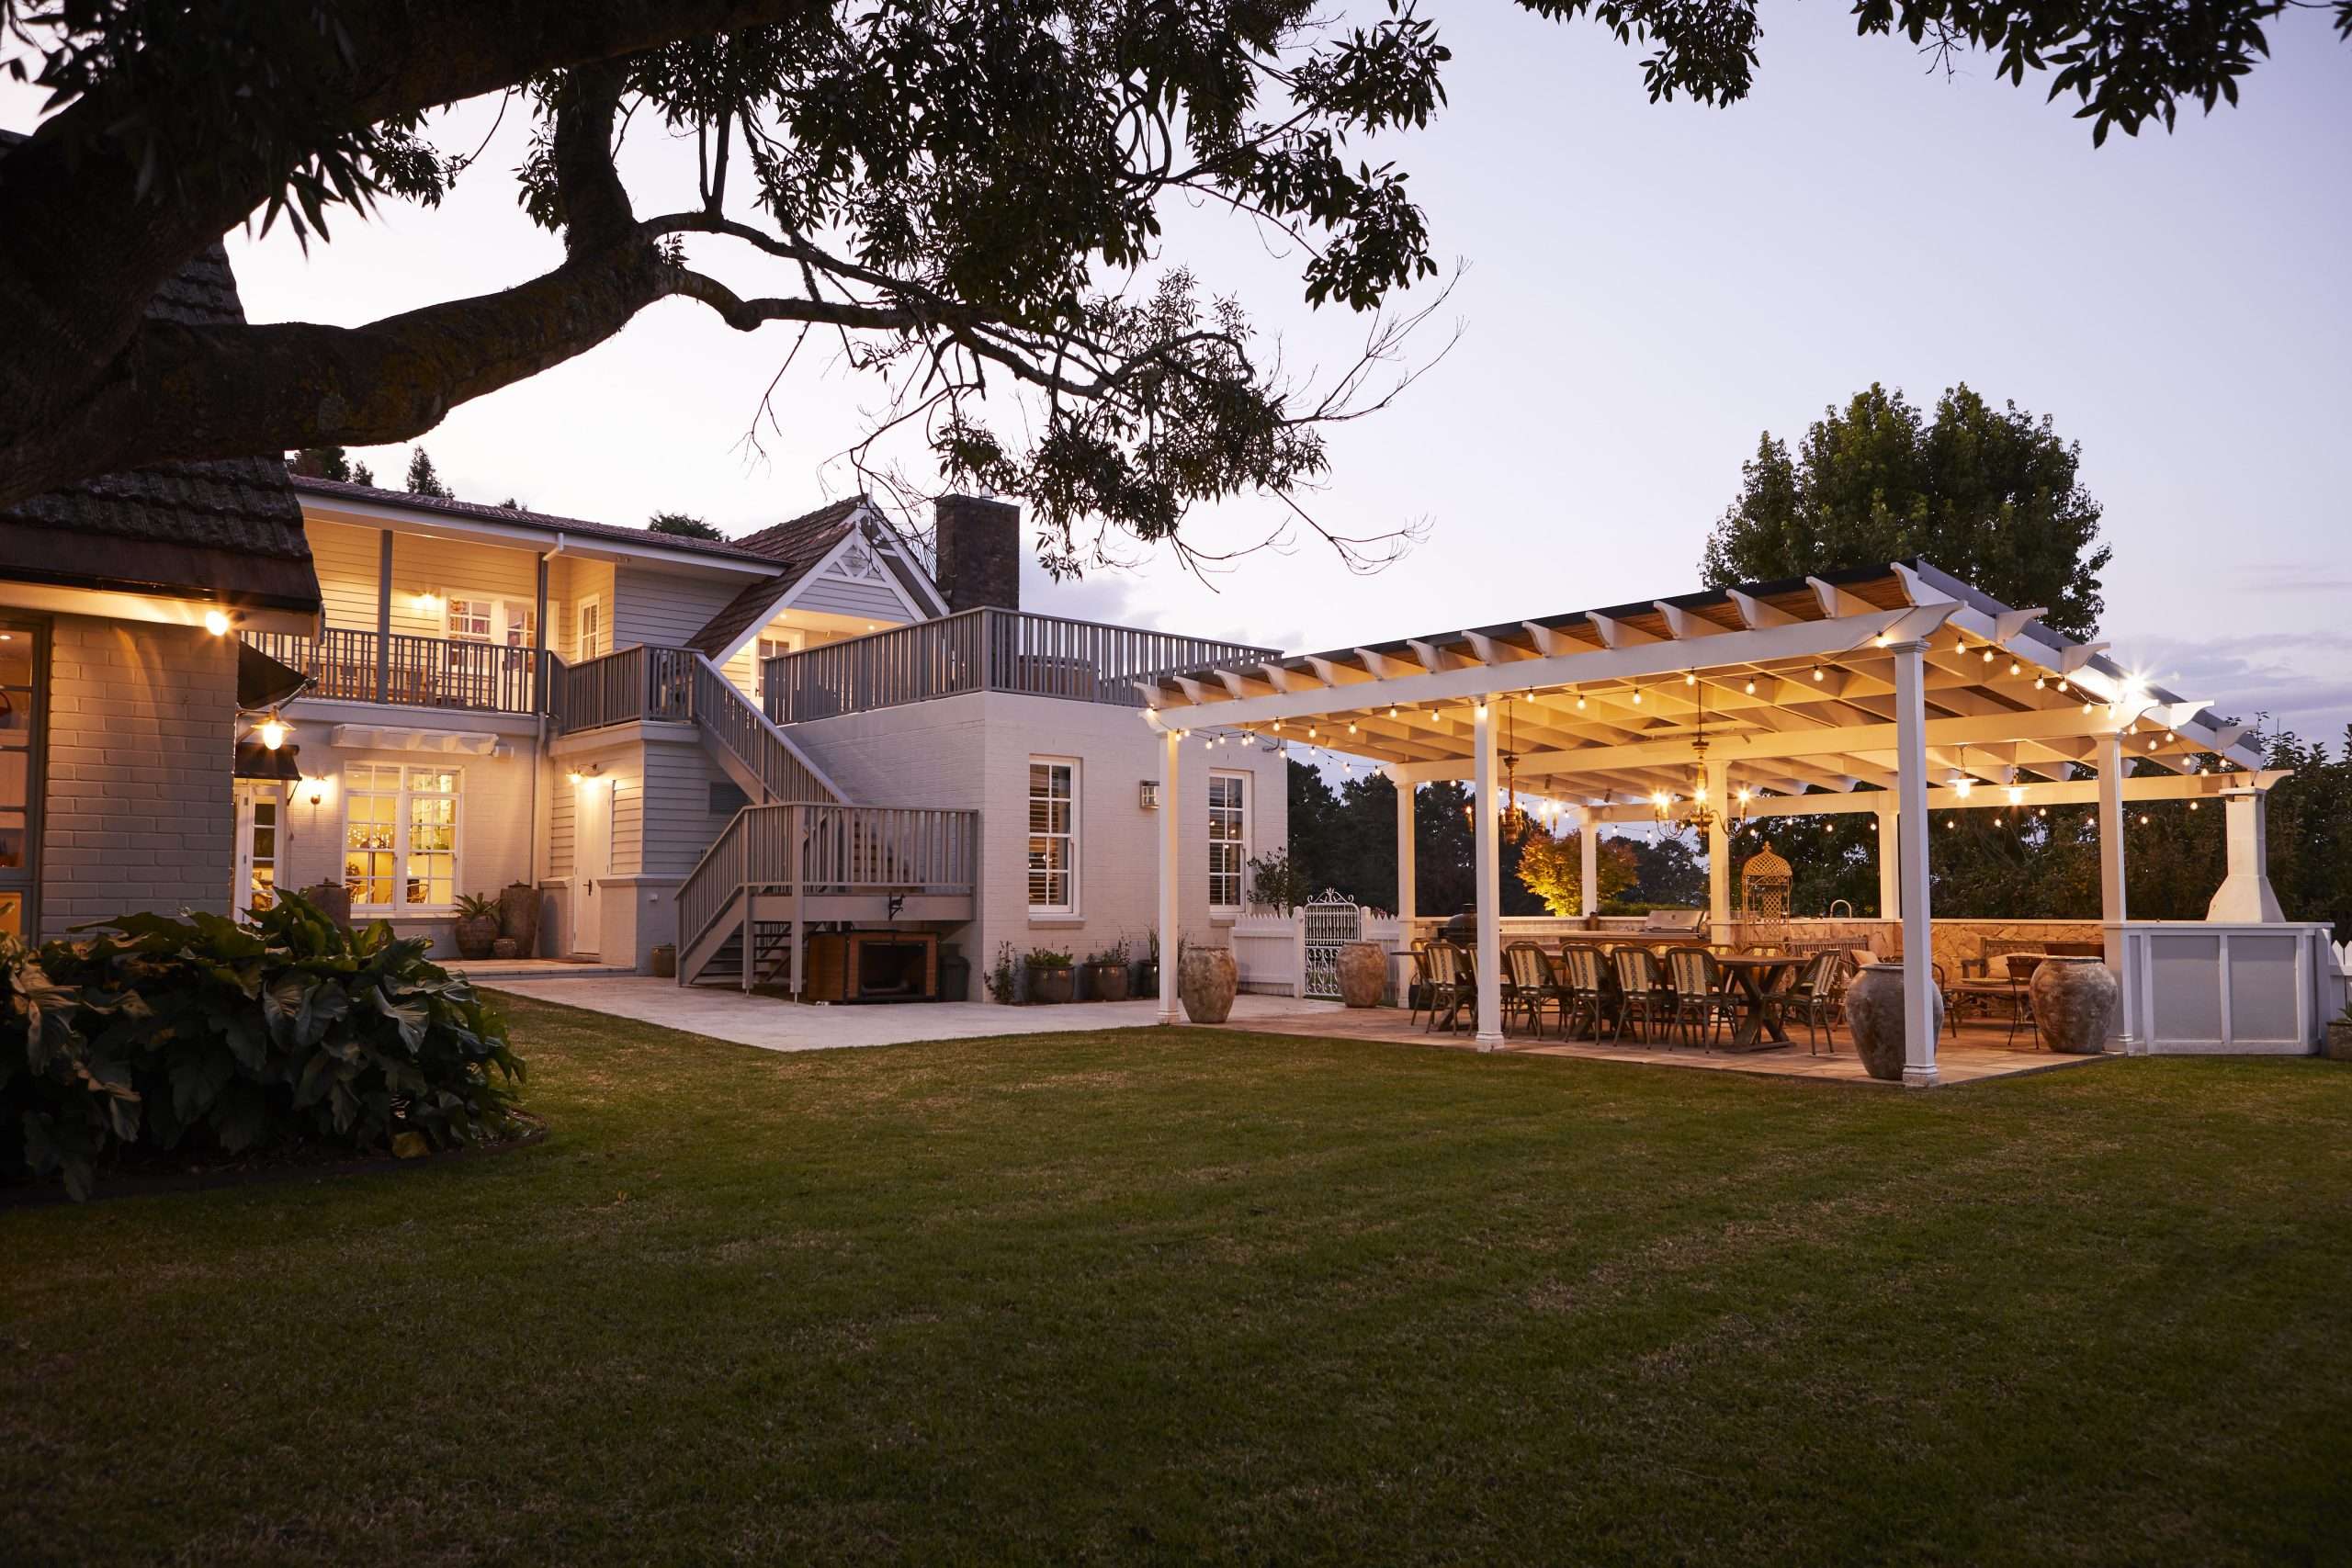
The extensive renovation and addition reimagined much of the original home, introducing a new open-plan kitchen, dining and living pavilion positioned to capture sweeping views across the Wingecarribee Reservoir. The existing roofline was thoughtfully reconstructed to integrate seamlessly with the new architectural form, ensuring the original home and contemporary additions sit together as one cohesive residence.
A carefully curated palette of recycled brick, weatherboard, natural hardwood timber and corrugated iron gives the home its distinctive character, celebrating honest materials that will continue to age beautifully over time. Throughout the interiors, raked ceilings, bespoke oak joinery, engineered oak flooring and handcrafted detailing create warm, inviting spaces that balance understated luxury with everyday functionality.
The connection between the home and its landscape was central to the design. Expansive hardwood decking wraps around much of the residence, while custom hardwood pergolas with adjustable aluminium louvres create sheltered outdoor living areas that can be enjoyed throughout every season. Every element has been thoughtfully considered to strengthen the relationship between the architecture and its spectacular rural outlook.
The Linden Farm project reflects Norman Jack's commitment to thoughtful planning, exceptional craftsmanship and genuine collaboration. By combining contemporary design with timeless natural materials, the result is a home that sits comfortably within its environment and has been crafted to be enjoyed for generations.