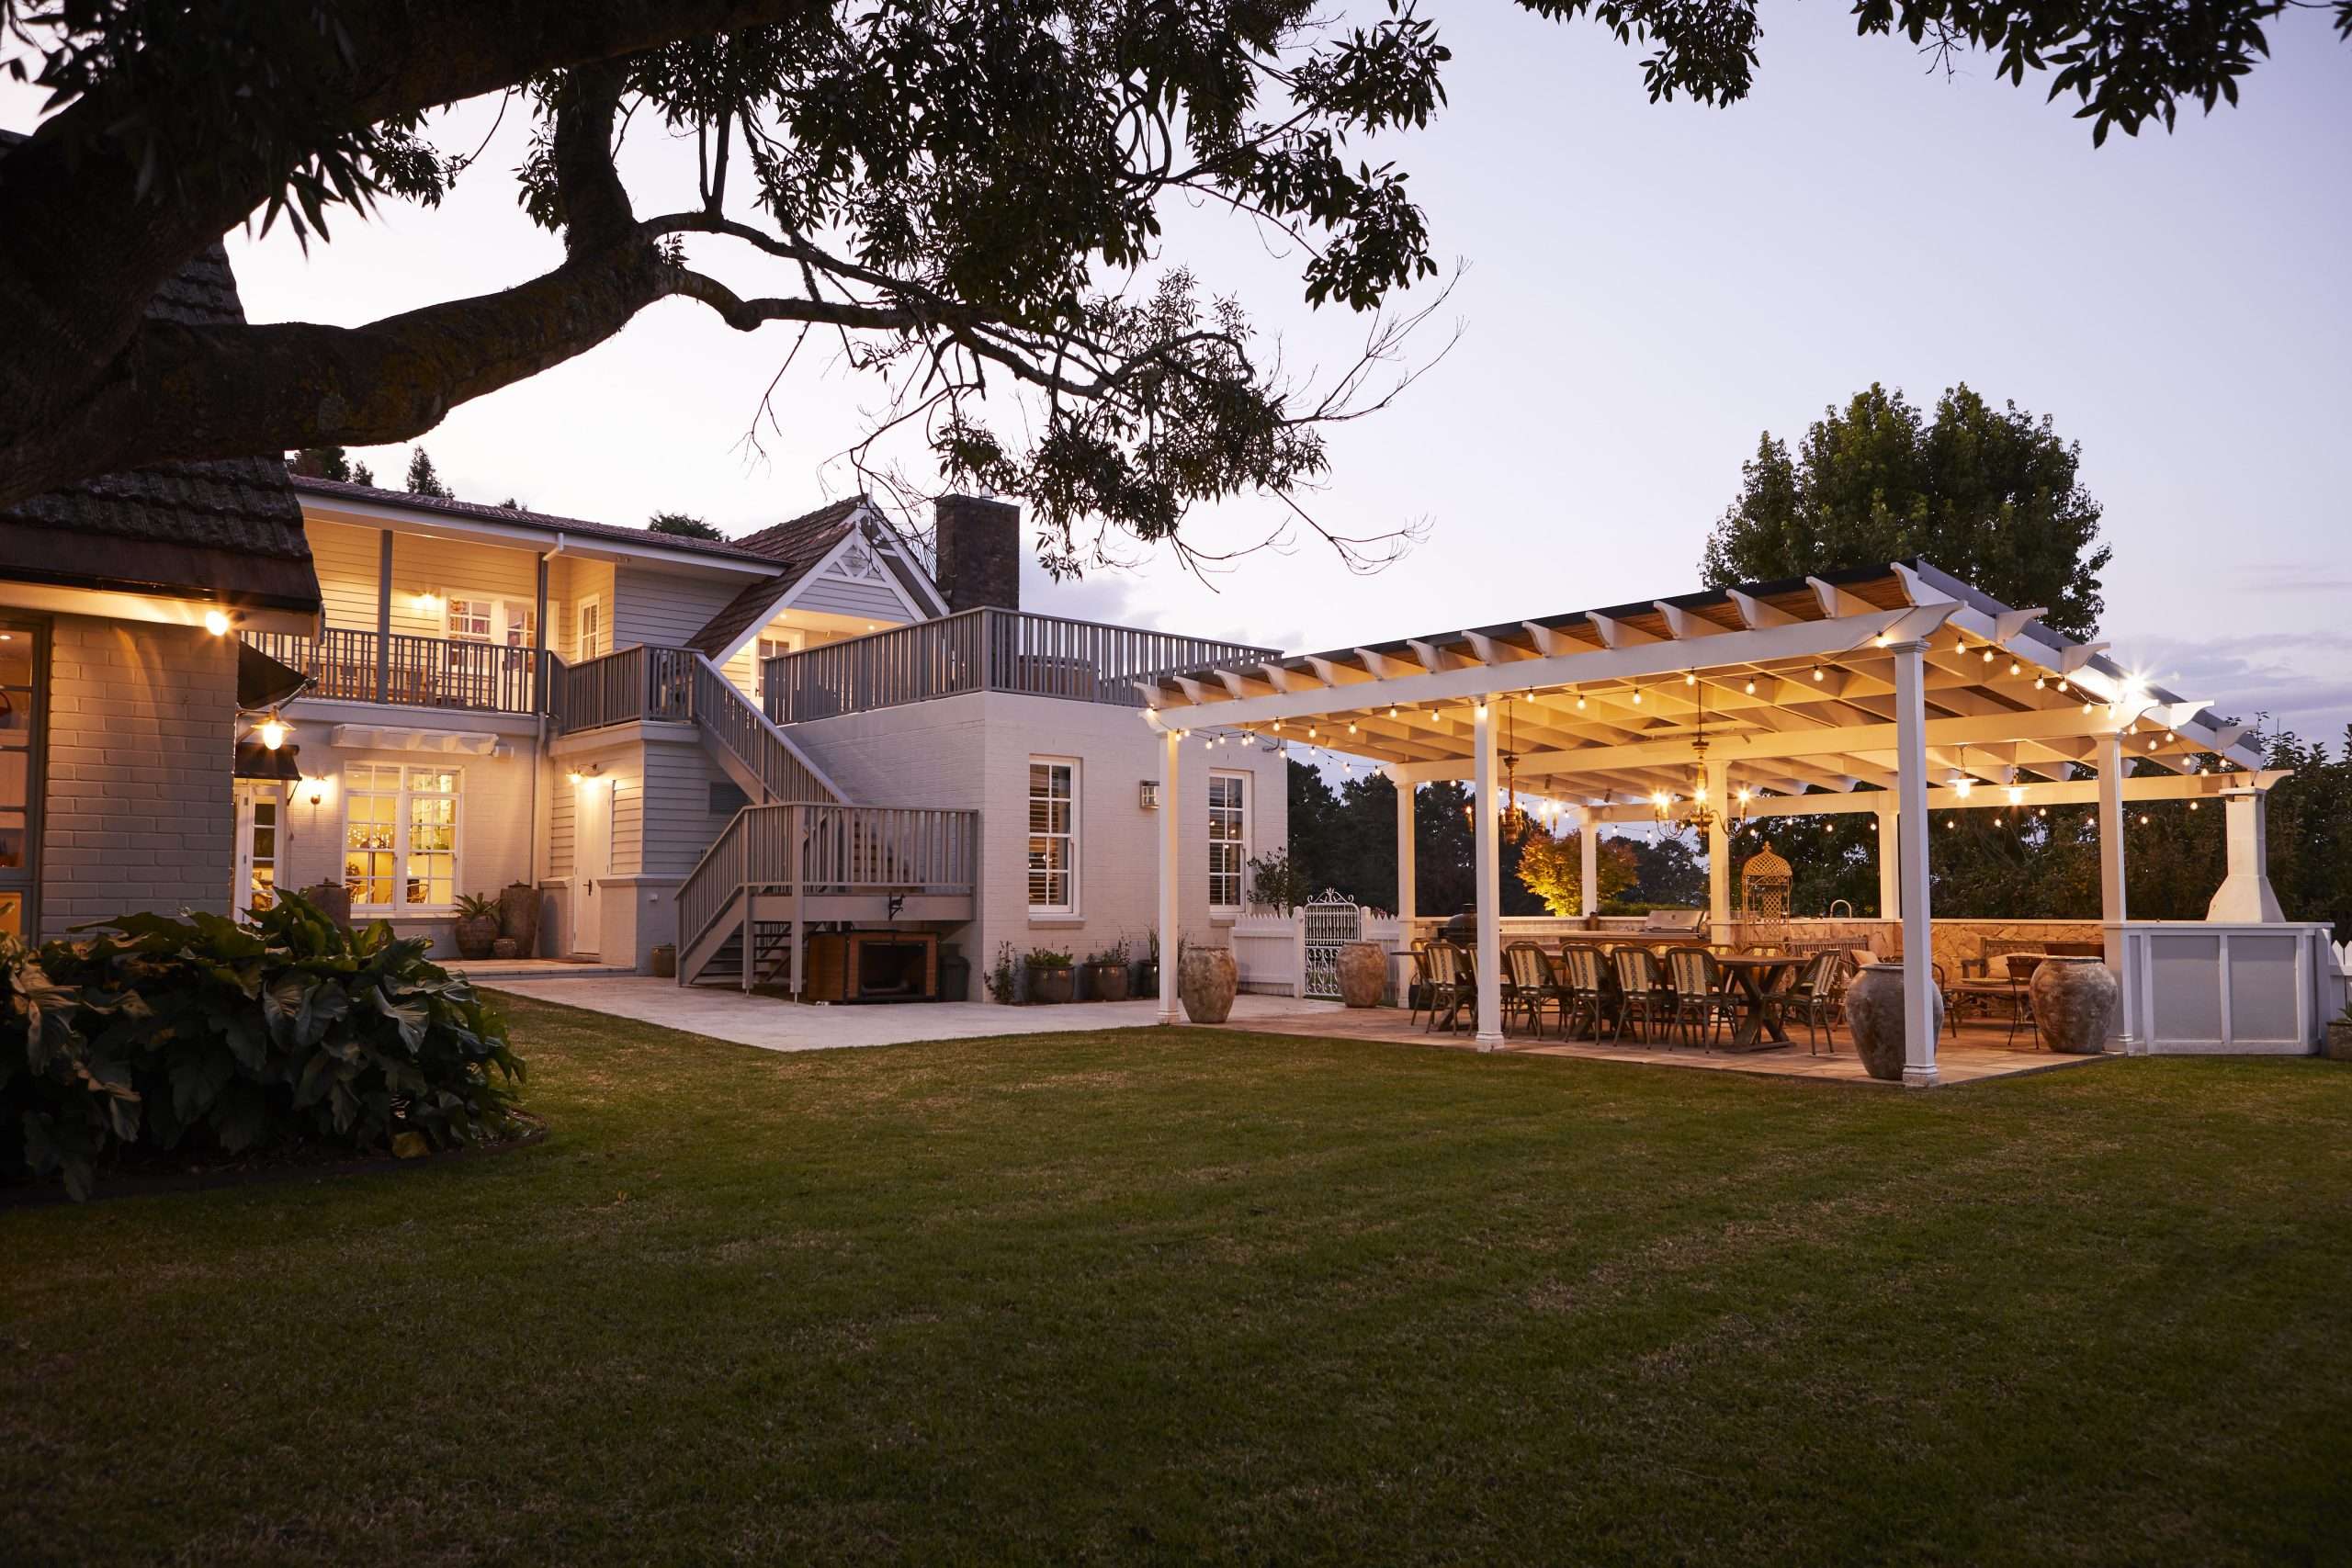
A complete internal renovation redefined the home's living spaces, introducing bespoke joinery, premium stone surfaces and carefully selected finishes throughout. Original hardwood flooring was restored, complemented by luxurious wool carpet and a refreshed internal and external palette, celebrating the home's existing charm while elevating it for modern family living.
Thoughtful reconfiguration played a key role in the transformation. The master suite was redesigned to create a more generous ensuite and walk-in wardrobe, an additional bedroom was expanded, and the bathrooms were completely reimagined to improve both functionality and everyday comfort. The former veranda was enclosed to form a light-filled sunroom, where expansive stacking doors create a seamless transition between the interior and the outdoor entertaining spaces.
Outside, the property was equally transformed. A resort-inspired swimming pool, sandstone paving and beautifully integrated landscaping extend the living spaces beyond the home, creating an inviting setting for entertaining, relaxation and family life.
Every aspect of the Myosotis Street project reflects Norman Jack's commitment to thoughtful planning, exceptional craftsmanship and meticulous attention to detail. The result is a home that honours its original character while providing a beautifully considered space designed for modern living.