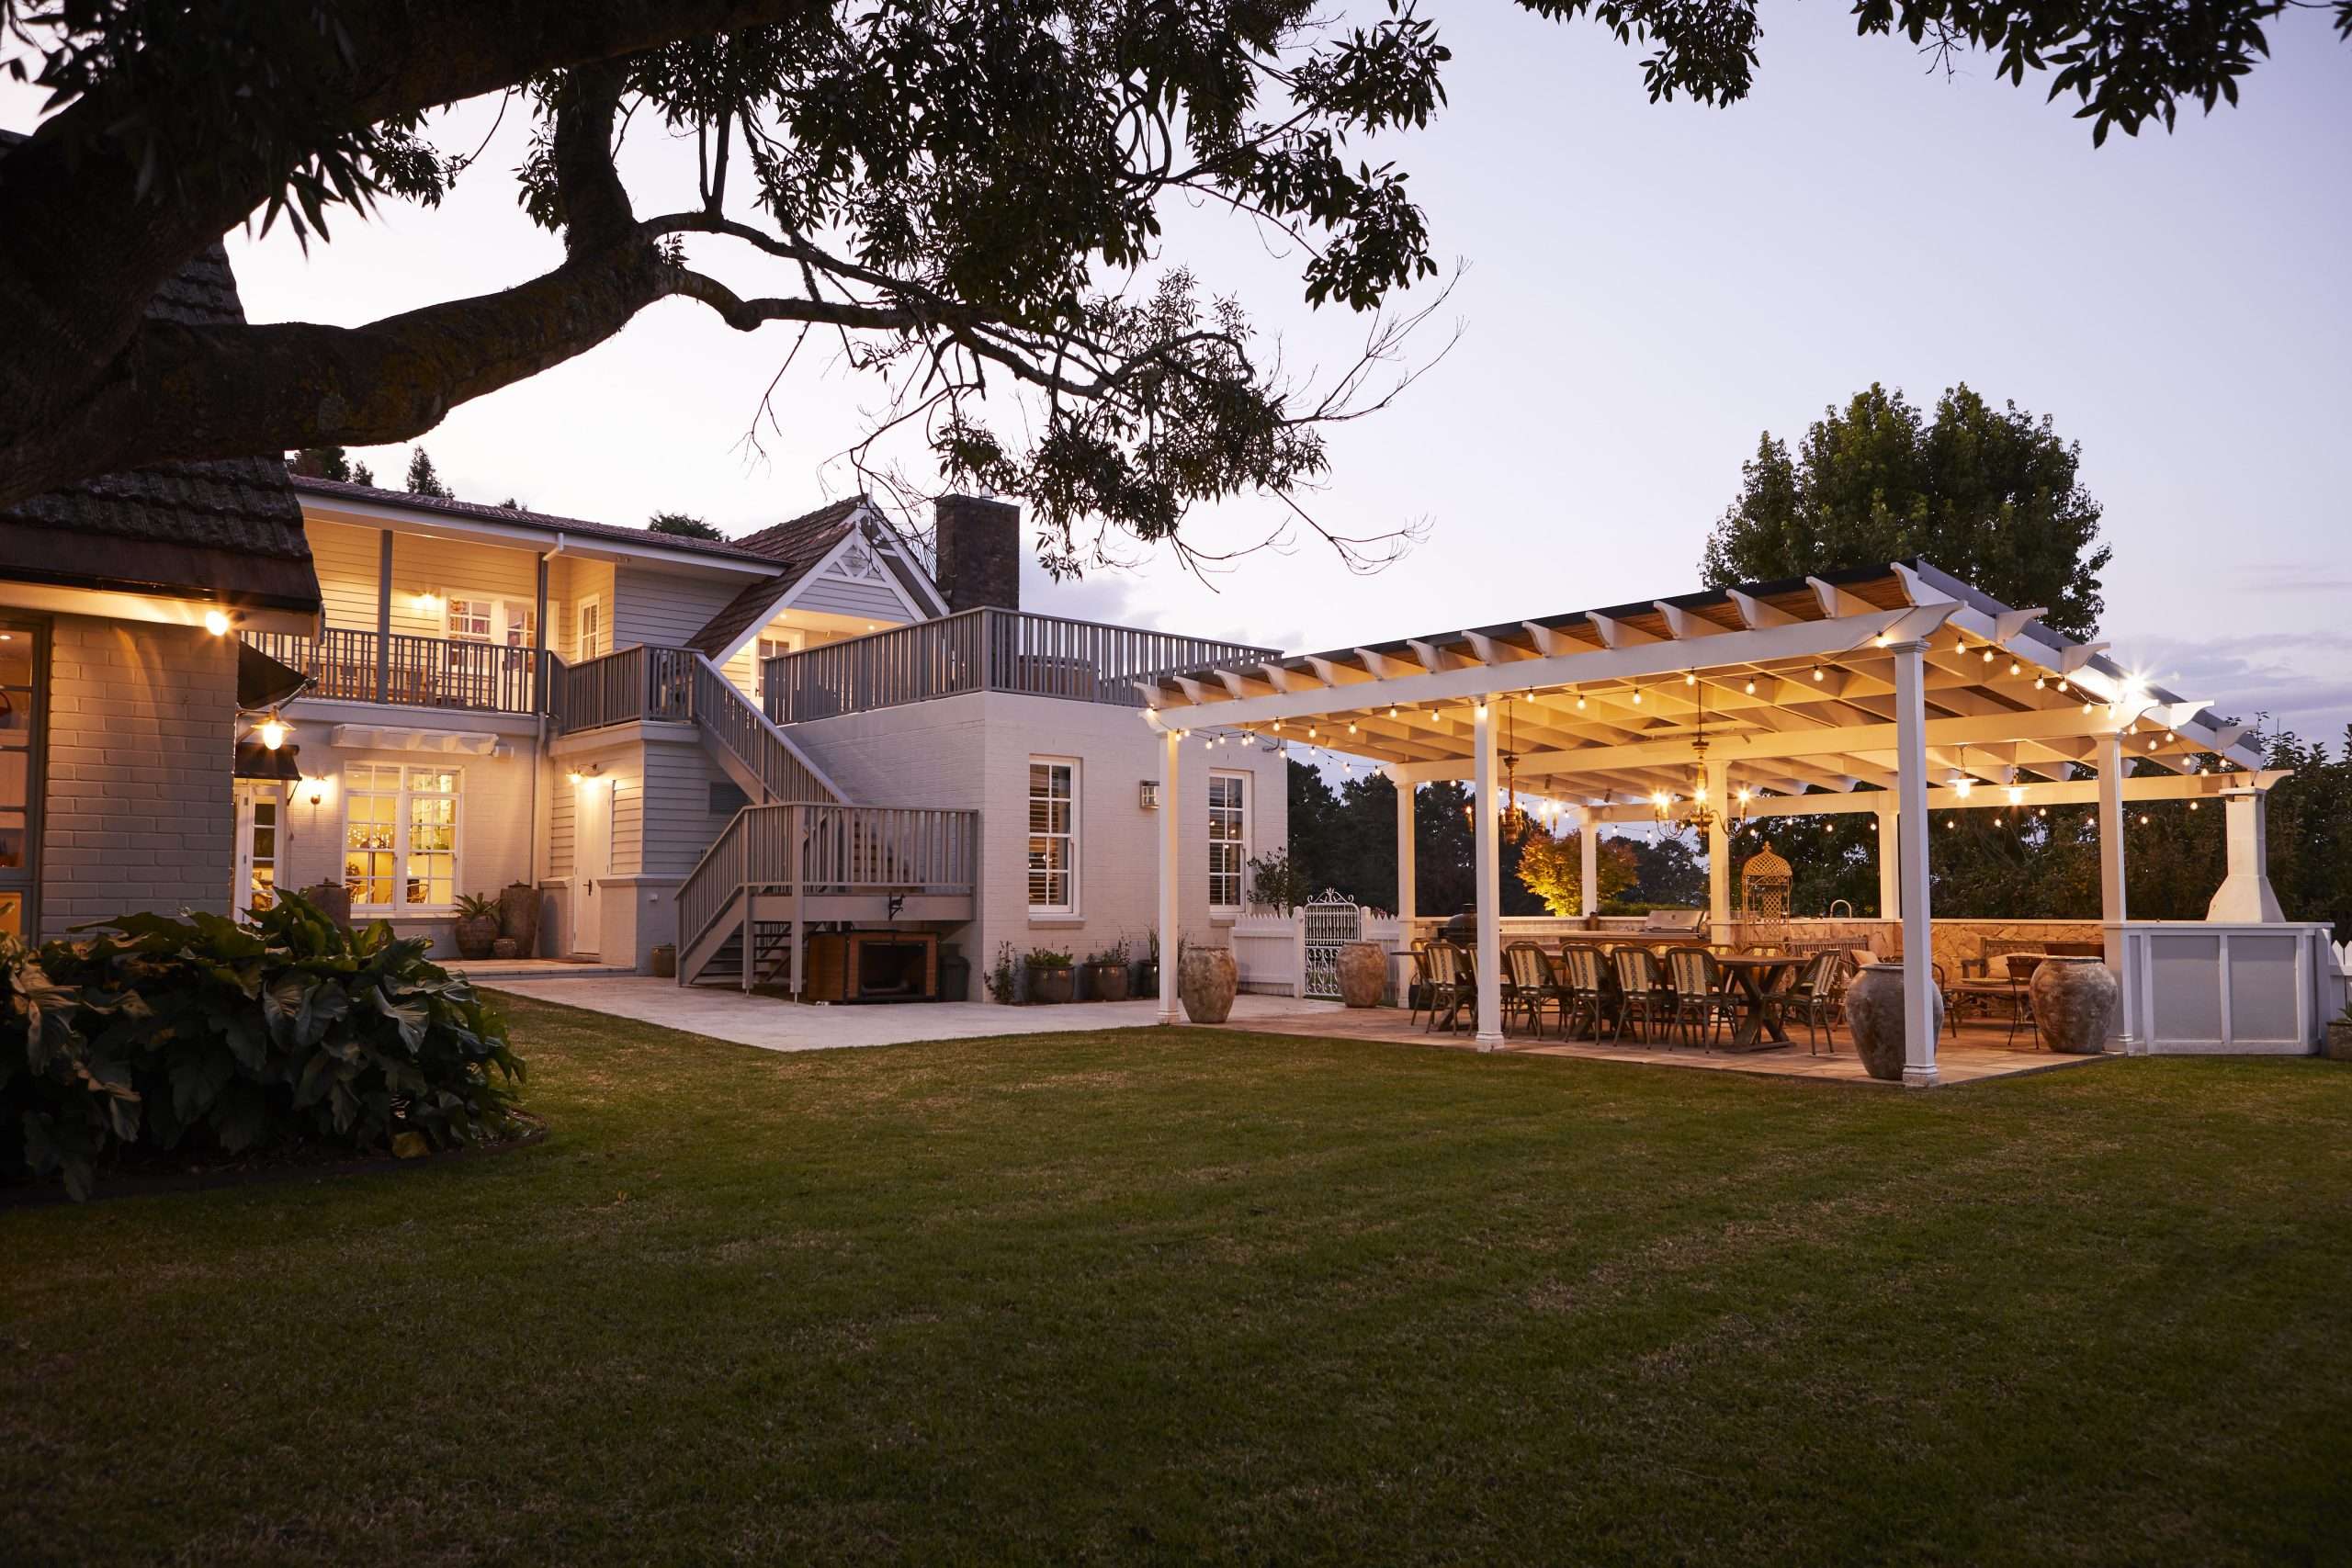
Designed as a striking barn-style pavilion, the extension introduces light-filled open-plan living, generous ceiling heights and carefully crafted finishes that complement the existing home while establishing a distinct architectural identity. By constructing the new pavilion and studio before remodelling the original interiors, our clients were able to remain in their home throughout much of the build.
Every detail was carefully considered to create spaces that feel cohesive, functional and inviting. From the custom joinery and expansive glazing to the beautifully crafted window seat in the master suite, the project balances contemporary design with exceptional craftsmanship.
The St James Close project reflects Norman Jack's commitment to thoughtful planning, genuine collaboration and creating homes that evolve with the people who live in them.