Location
Mittagong
Date
2026
Services
Bespoke New Homes

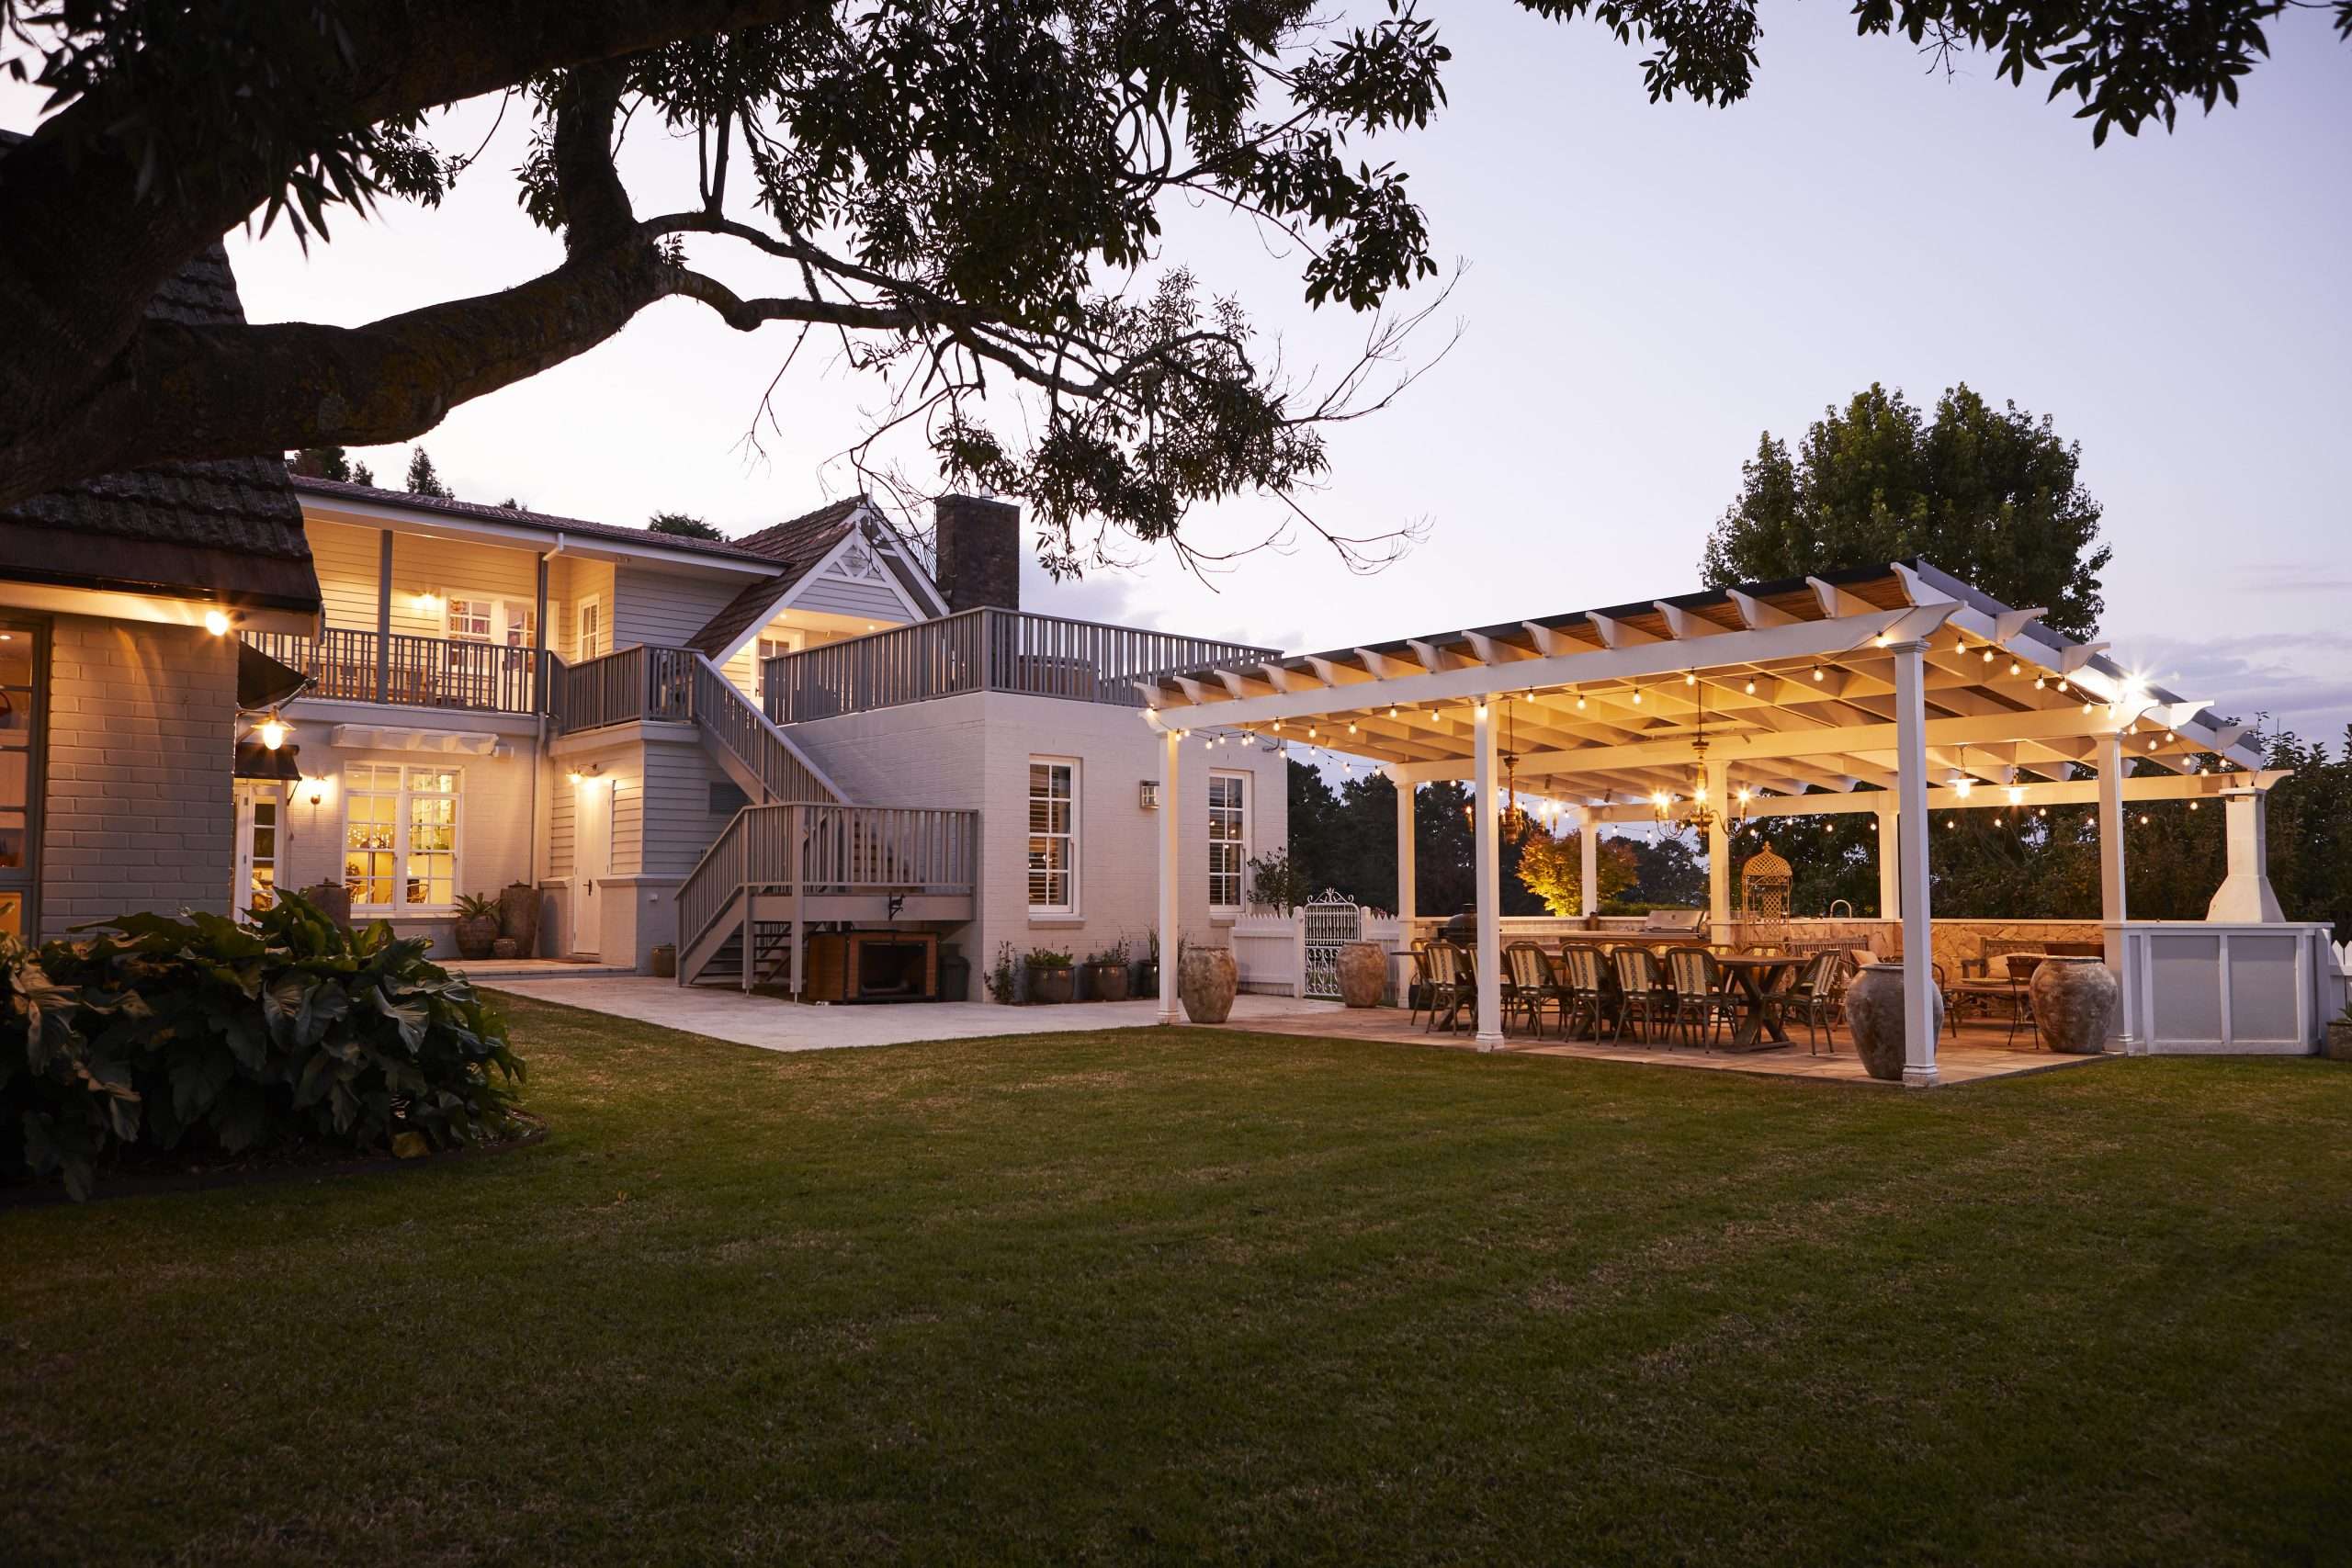
A carefully selected palette of vertical board-and-batten cladding, reclaimed brick and natural timber gives the home its distinctive country character, while high VJ-lined ceilings, oversized timber doors and bespoke finishes add depth and refinement throughout the interiors. Every material was chosen to complement the home's simple architectural form while creating spaces that feel both timeless and inviting.
The Woodlands Road project reflects Norman Jack's commitment to thoughtful planning, exceptional craftsmanship and creating homes that are designed around the way families live. The result is a home that feels spacious, functional and beautifully detailed, with every element carefully considered to stand the test of time.